
Listed By
Agency Name: Domescik & Assoc. Inc.
Agency Phone: (937) 253-8700
Shown By
Agent Name: Cathy Cawthorne
Agent Phone: (330) 571-1947
Agency Title: Cutler Real Estate

TOUR THIS HOME
Choose a date and time to see 5857 Willaston Drive, Riverside, OH 45431.
I will get in touch with you shortly.

Property Description
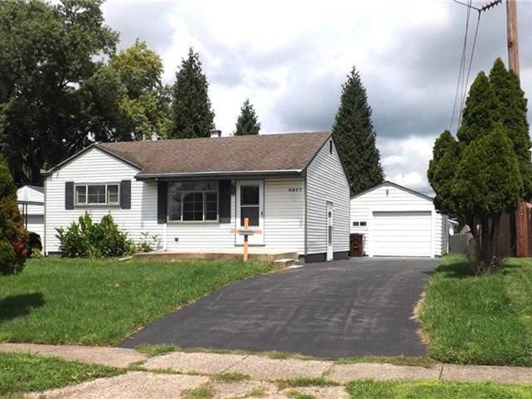
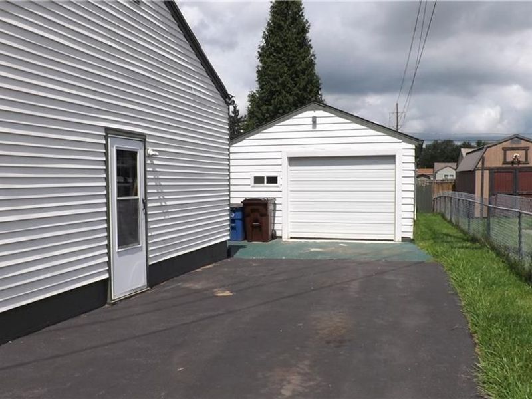
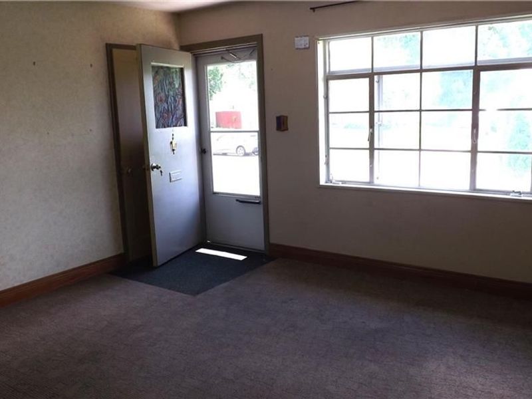
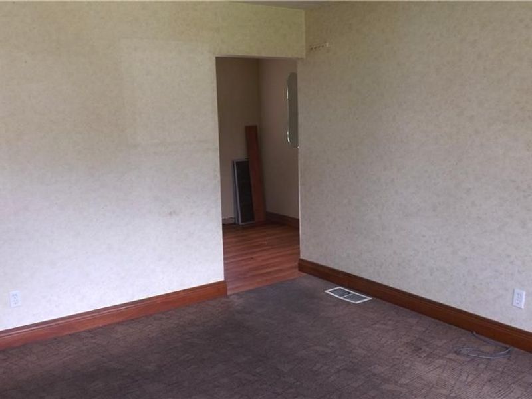
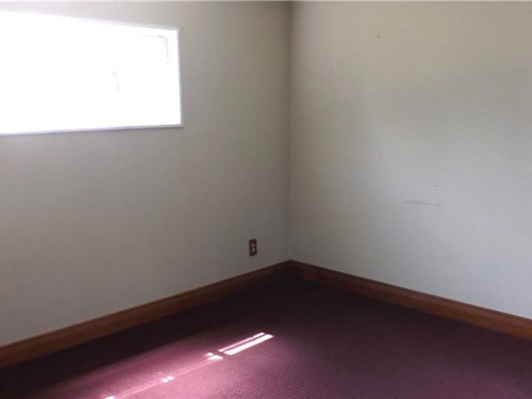
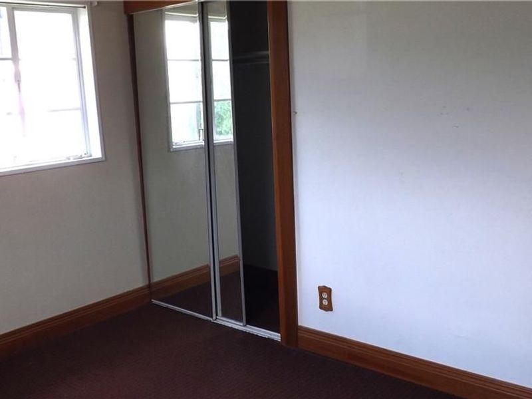
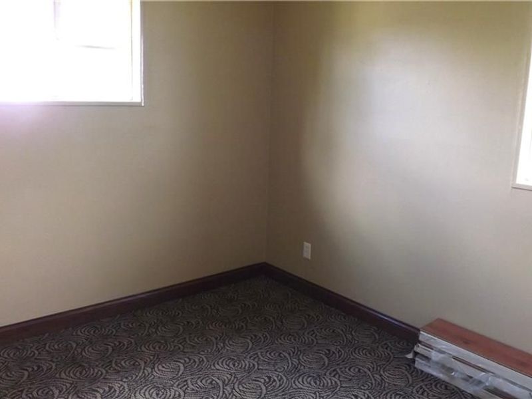
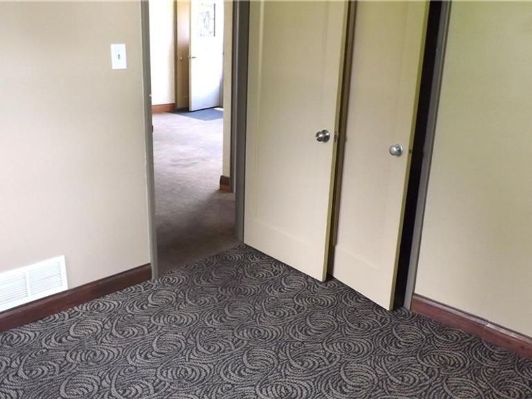
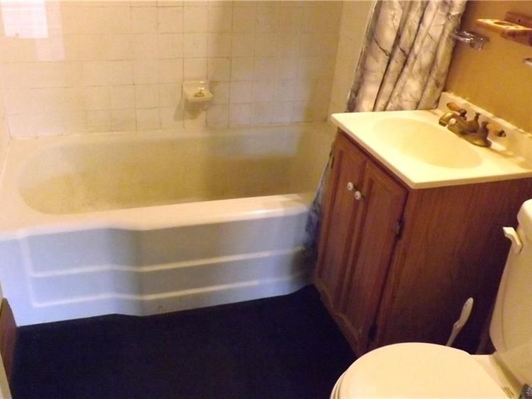
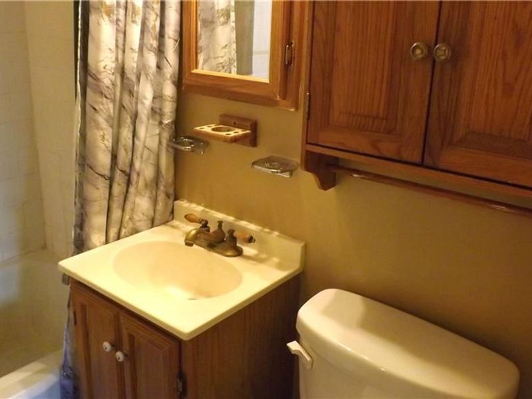
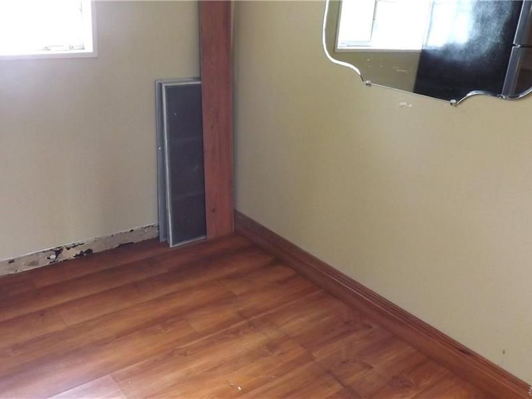
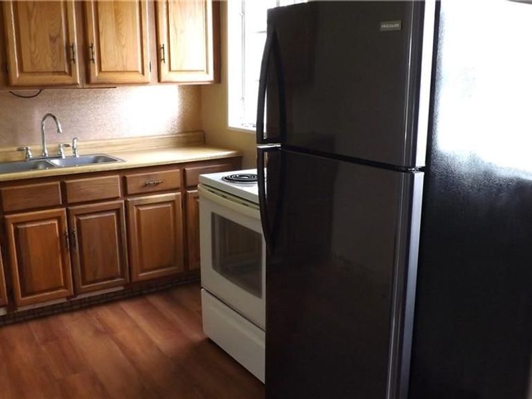
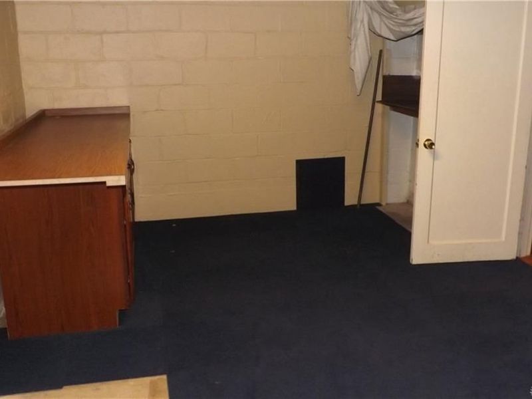
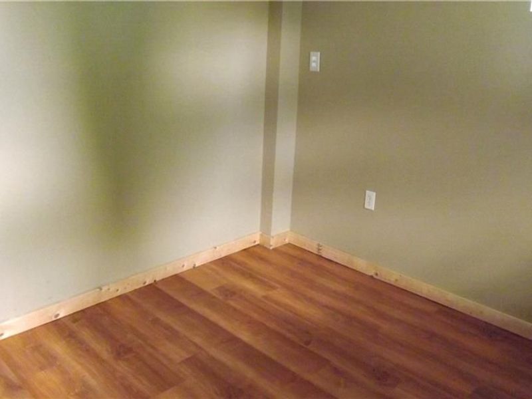
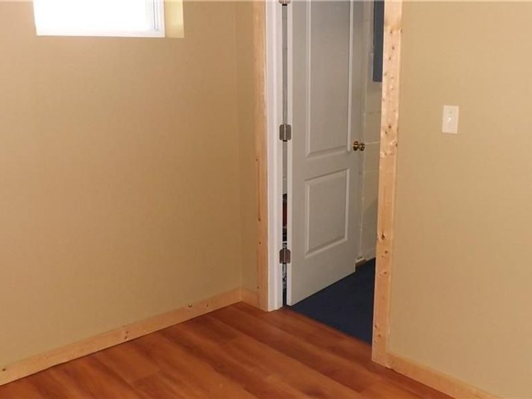
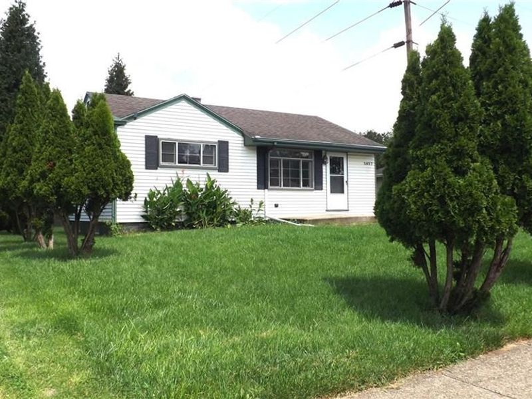
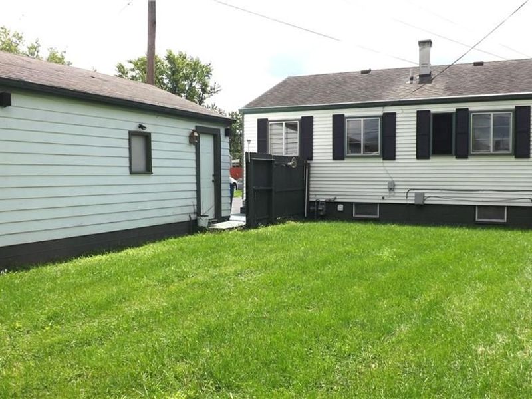
Welcome to Riverside and Beverley Gardens subdivision. This home awaits its new owner. Settle an estate. This 2-bedroom, 1 bath, frame/vinyl ranch has a full basement with 3 extra rooms and 1 car detached garage. The home needs some work and renovation. Trim in garage and laminate flooring in home stays with the property. This home is a good place to begin ownership. The home is convenient to schools, shopping and WPAFB. Only a few minutes to Rt 35, Rt 4 and I-675. Please not that a recent storm water assessment has been added to the trash bill quarterly. Call City of Riverside for exact amount.
Property Features
Property Type: Residential - Single Family
Basement: Yes
Cooling: Central
Fenced: Yes
Garage: 1
Heating: Forced Air, Natural Gas
Lot Size: 0.17 Acres
Stories: 1.0
Taxes: $1,682
Year Built: 1954
Feature Descriptions
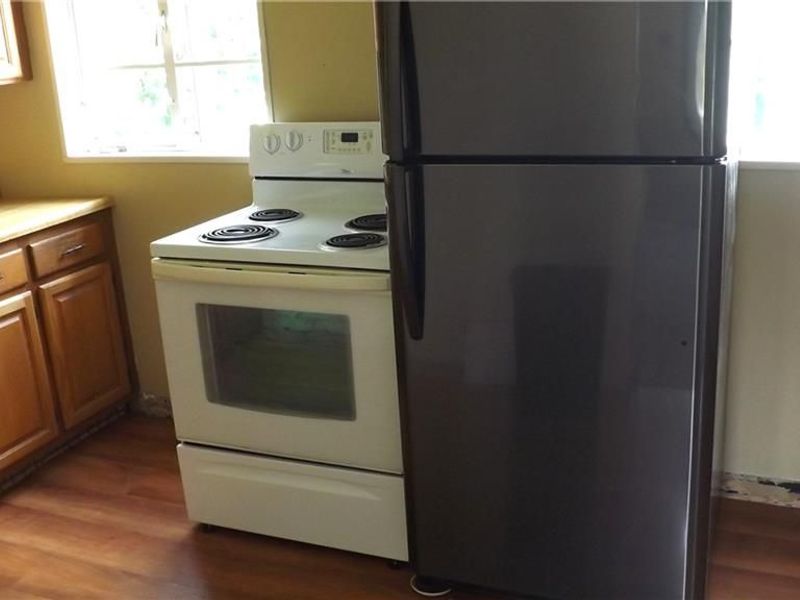
Appliance Features: Home Warranty, Range, Refrigerator
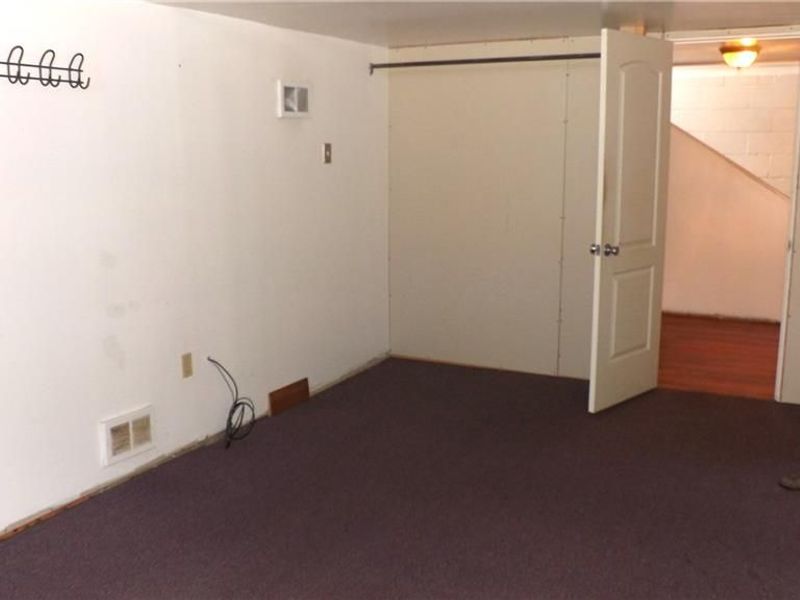
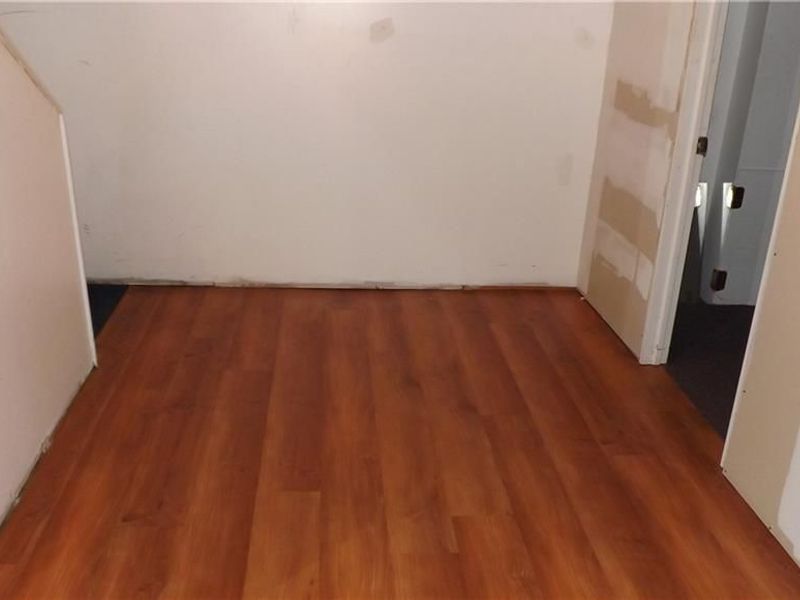
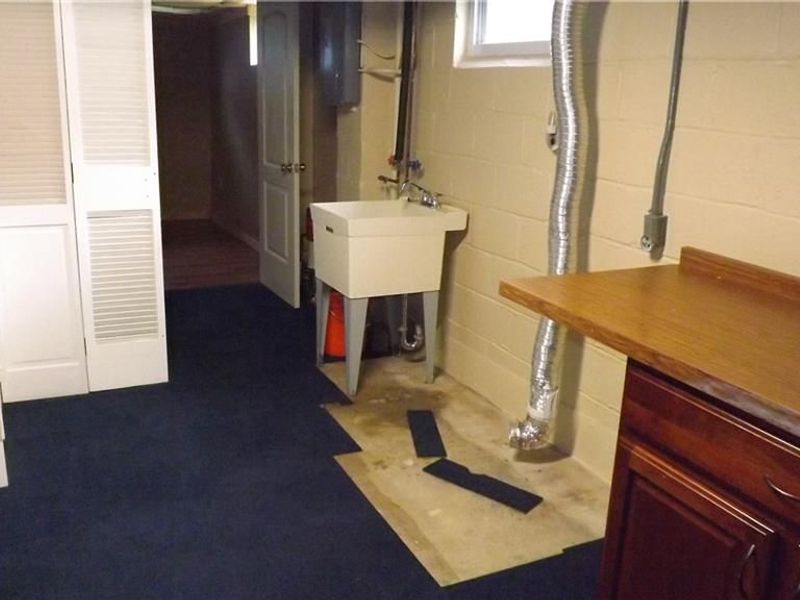
Basement Features: Full, Semi-Finished
Exterior: Frame, Vinyl, Wood
Garage Features: 1 Car, Detached
Lot Dimensions: 60x125
Outside Features: Cable TV, Partial Fence, Porch
Ownership: Estate/Guardianship
Utilities: 220 Volt Outlet, Natural Gas, Public Water, Sanitary Sewer, Storm Sewer
Room Sizes
Bedroom: 10 X 12 Level - Main
Bedroom: 9 X 9 Level - Main
Eat In Kitchen: 15 X 7 Level - Main
Living Room: 13 X 14 Level - Main
Rec Room: 19 X 10 Level - Basement
Study/Office: 9 X 10 Level - Basement
Utility Room: 20 X 11 Level - Basement
Local Schools
School District: Mad River
Estimate Your Payment
Estimated Payment
$ 978.82 per month $793.47 Principal & Interest $140.17 Property Tax $45.18 Homeowner's InsuranceChange Payment Information
Print This Listingx
Select a format below, new window will open and will prompt you to print.







5857 Willaston Drive | MLS# 967084
This single family home located at 5857 Willaston Drive, Riverside, OH 45431 is currently listed for sale with an asking price of $154,900. This property was built in 1954 and has 2 bedrooms and 1 full baths with 768 sq. ft. Willaston Drive is located in the Beverly Gardens subdivision within the Mad River school district. Search Beverly Gardens real estate on cathycawthorne.cutlerhomes.com today.